Nordic Studio — Interior design and renovation in Scandinavia.

Bathroom renovation from start to finish

Tile or microcement. From the first idea and material choices to a finished interior.

We create a comfortable, harmonious bathroom that fits your family’s routine. You can entrust the whole process to Nordic Studio or choose only the stage you need now.

Design · materials · construction · implementation

The preliminary estimate is confirmed after we review the property, its technical condition, and the selected solutions.
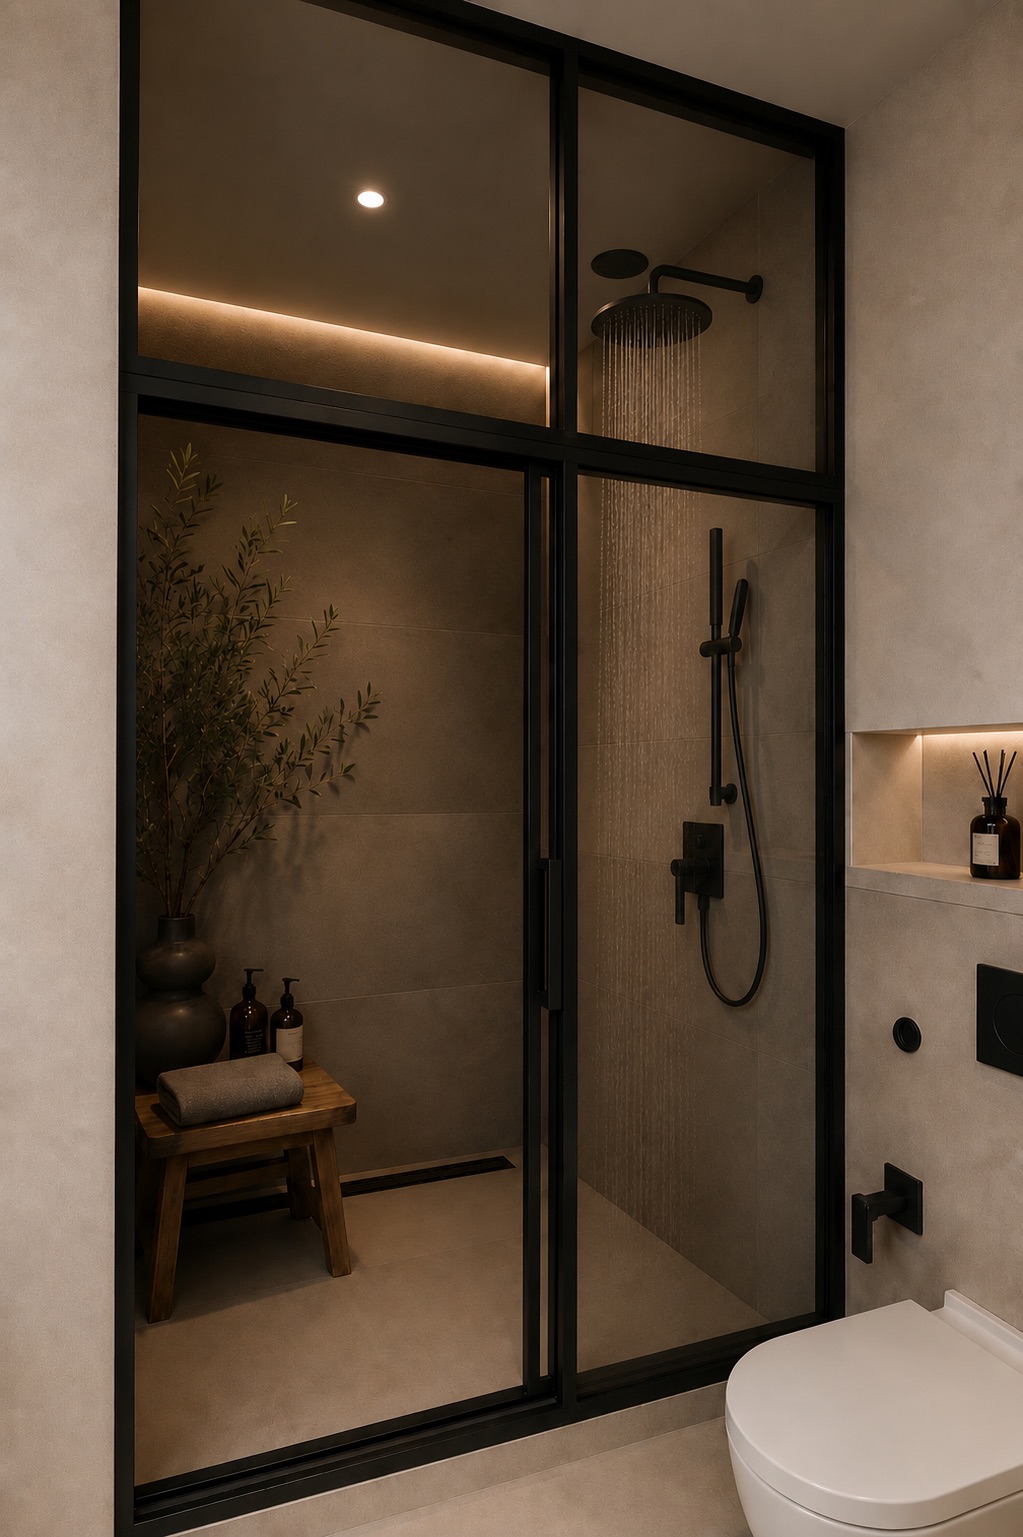
A bathroom with premium dark finishes, seamless walls, an integrated shower area, and soft lighting
A bright Nordic Studio bathroom with carefully planned furniture and sanitaryware

Nordic Studio — interior design and implementation in Scandinavia

From concept and material selection to drawings, procurement, and implementation, we connect the design with a clear process.

Concept

A personal look designed for your life

Drawings

Thoughtful solutions and technical documentation

Materials and fittings

Selection and supply of materials and brands

Implementation

One clear path from idea to finished space

IF YOU’RE STILL THINKING ABOUT A RENOVATION

Still unsure? Start with a consultation

We’ll discuss your situation and finish options during the consultation, then identify a sensible next step.

* The consultation fee will be included in the project cost.

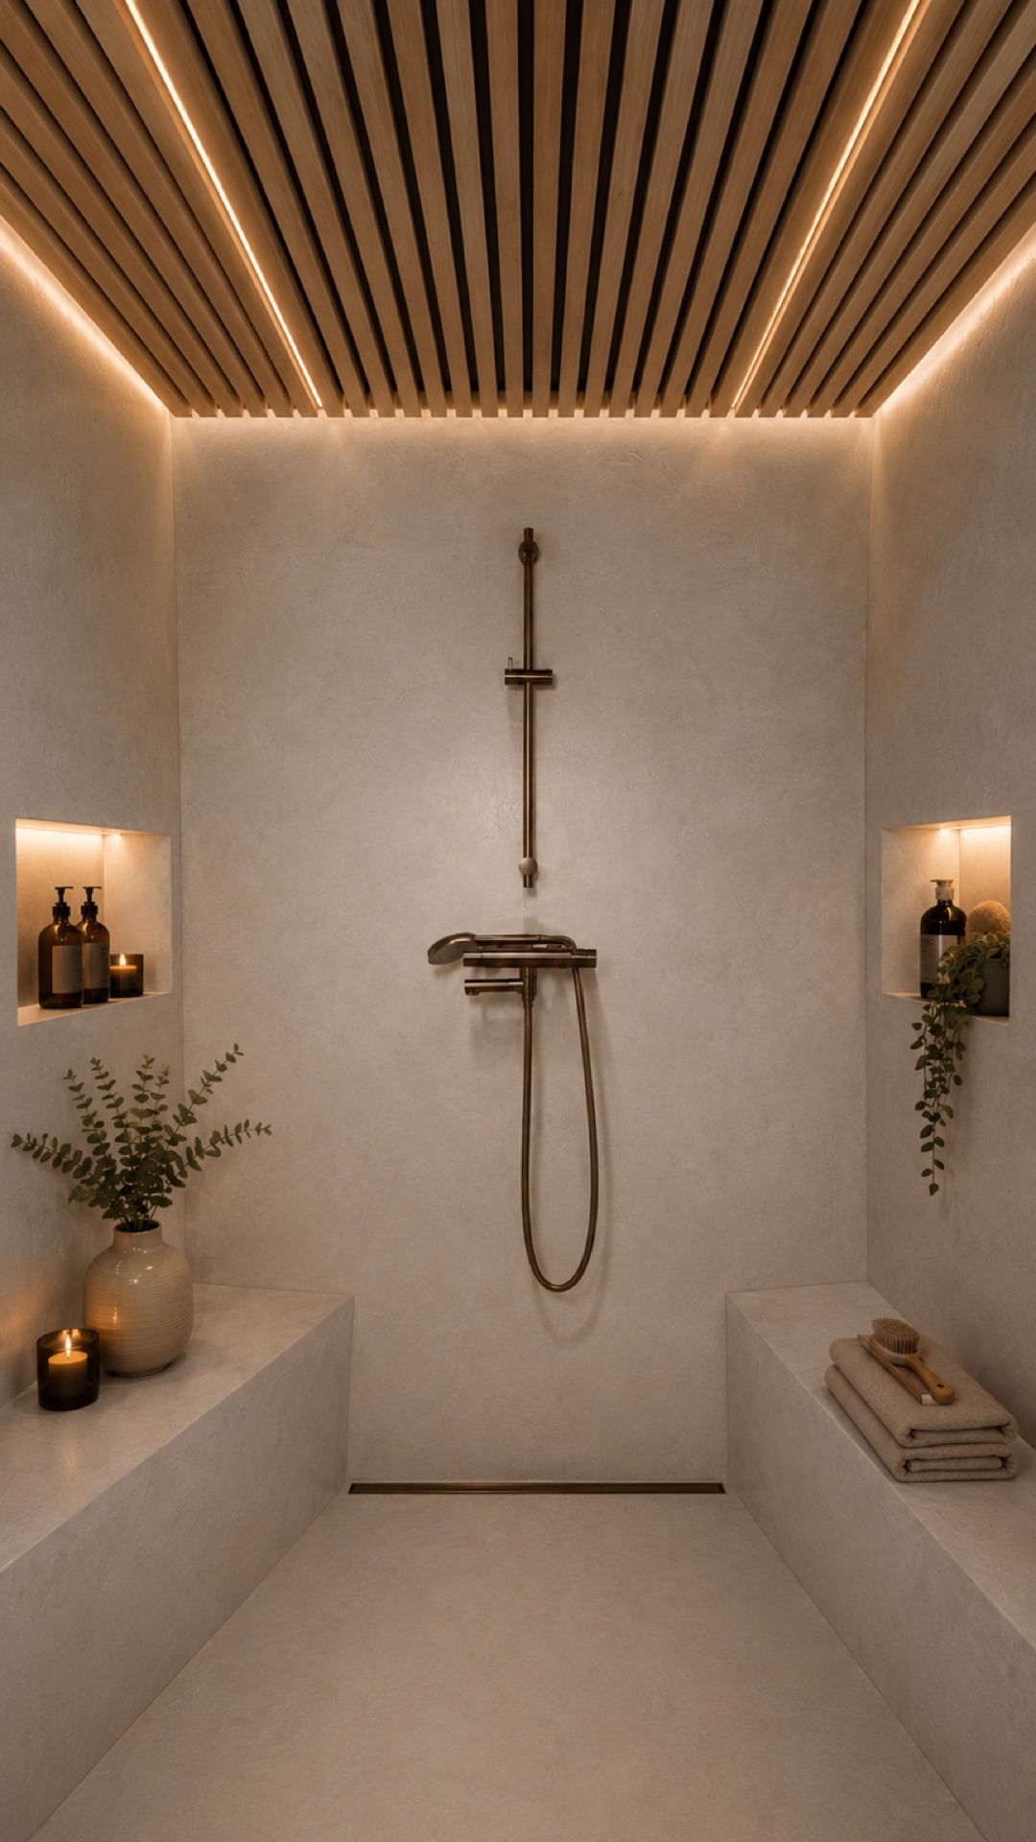
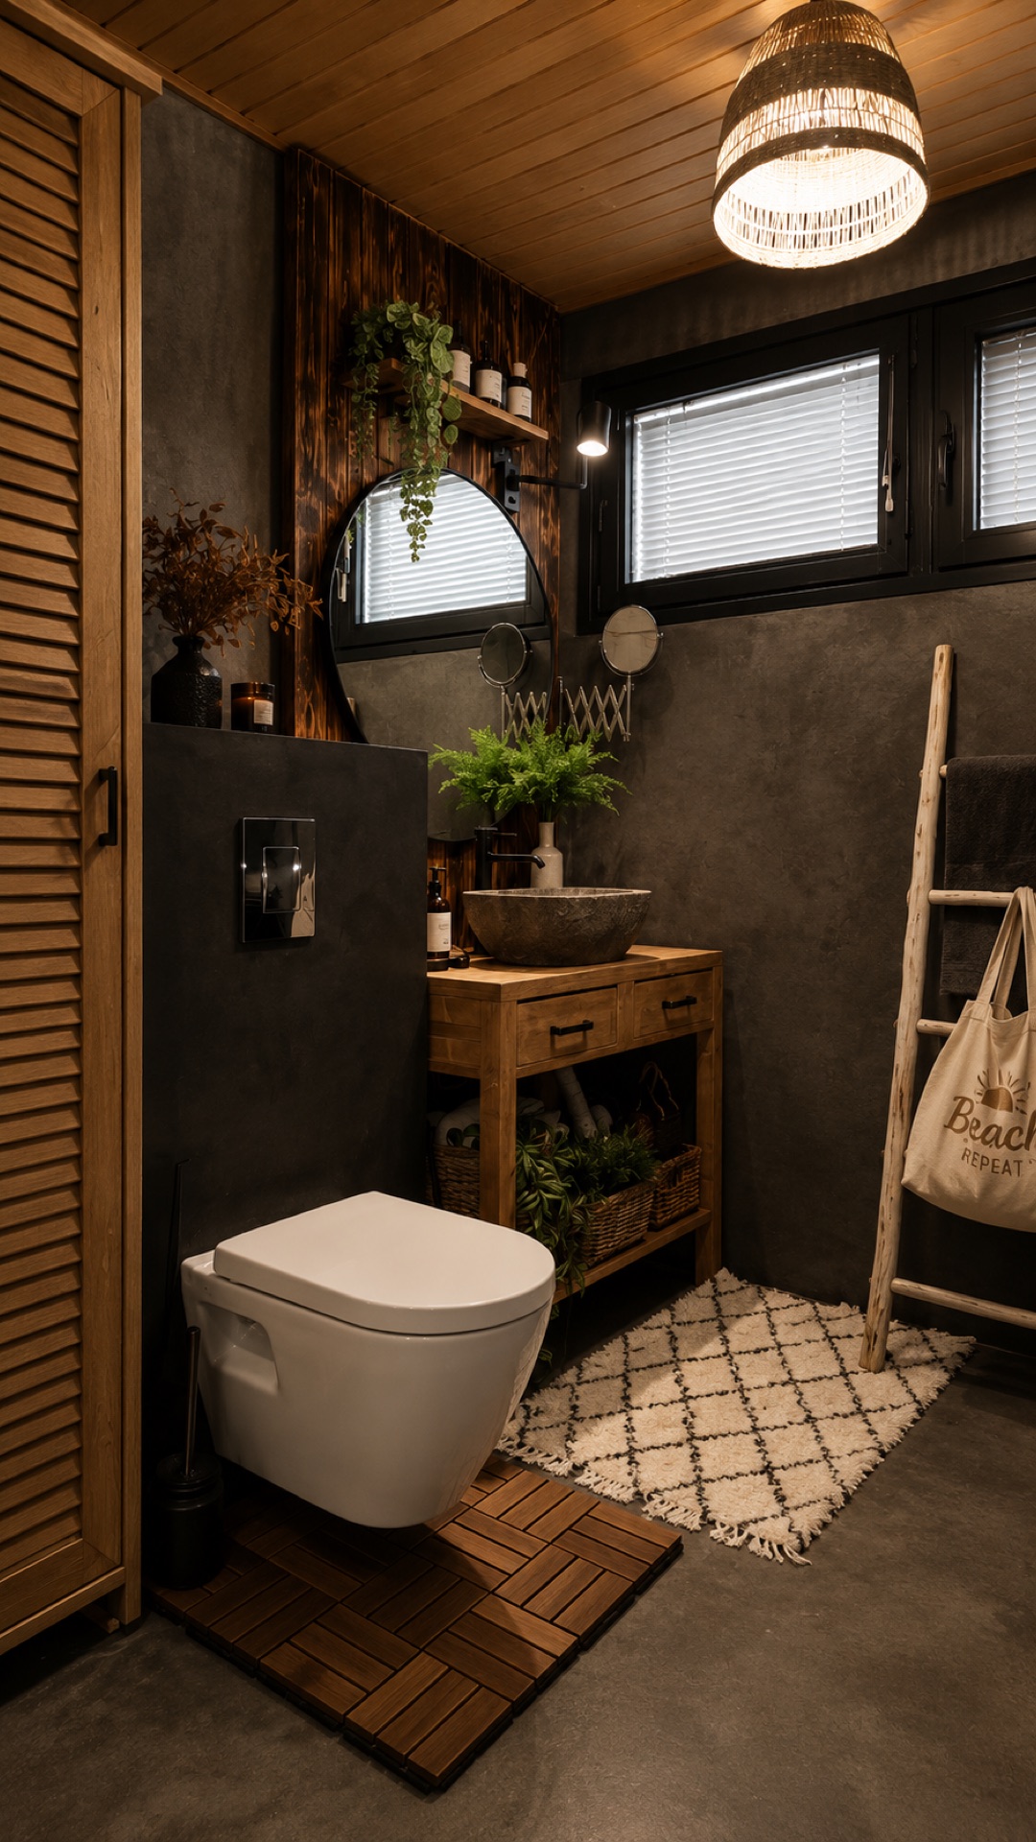
A bathroom detail with a textured microcement finish

You don’t need to know in advance which tiles to choose, whether microcement will work, or what your future bathroom should look like. We’ll discuss your situation during the consultation and identify a sensible next step.

A consultation is right for you if

  • you’re just starting to plan a bathroom renovation
  • you’re choosing between tile and microcement
  • you’re unsure about the layout or where to place furniture and sanitaryware
  • you’re unsure about the style and colour combinations
  • you want to understand the scope of work and likely budget
  • you’ve gathered ideas and want a professional review before work begins

What we’ll discuss

  • a technical assessment of the bathroom
  • an in-depth conversation to understand your needs and wishes in light of the space’s possibilities
  • the layout and everyday use of the space
  • a suitable finish
  • a direction for colours and materials
  • important decisions to make before work starts
  • the sequence of next steps

What you’ll receive

  • preparation on our part before the meeting
  • up to 3 hours of focused work on your project, including a 2-hour consultation
  • the designer’s notes and a written summary of the key findings
  • a clear direction and a well-founded material choice
  • an indication of the scope of work
  • guidance on whether to continue on your own, commission a design, or entrust us with implementation

CHOOSE THE FEEL OF YOUR SPACE

Two materials Two different bathroom experiences

The best solution depends on more than appearance. The substrate condition, wet areas, everyday care, desired texture, and overall interior style all matter.
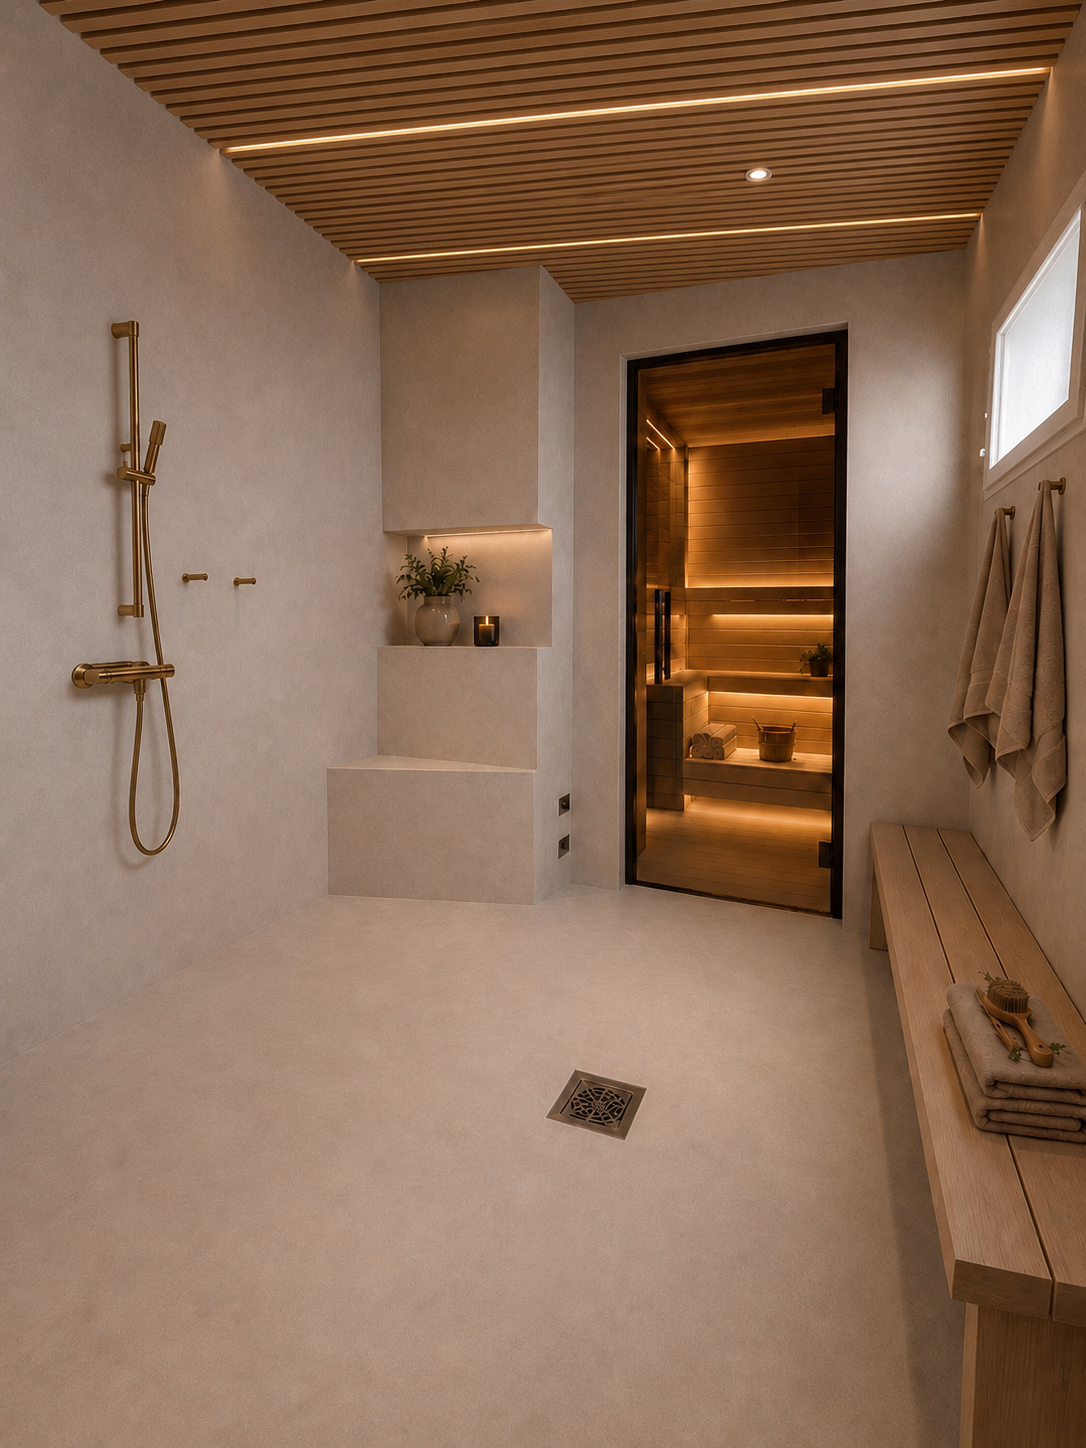
A bathroom with beige microcement, a wooden ceiling, and an entrance to the sauna

Microcement

A seamless surface with natural texture

Microcement is chosen for its seamless architectural look, custom shade, and natural, handcrafted surface character.

  • a seamless surface
  • custom colour, texture, and sheen, from matte to glossy
  • a calm, cohesive interior
  • in some cases, a sound existing substrate can be kept after inspection

In wet areas, the result depends on the complete system: substrate condition, preparation, waterproofing, reinforcement, microcement, and protective topcoat.
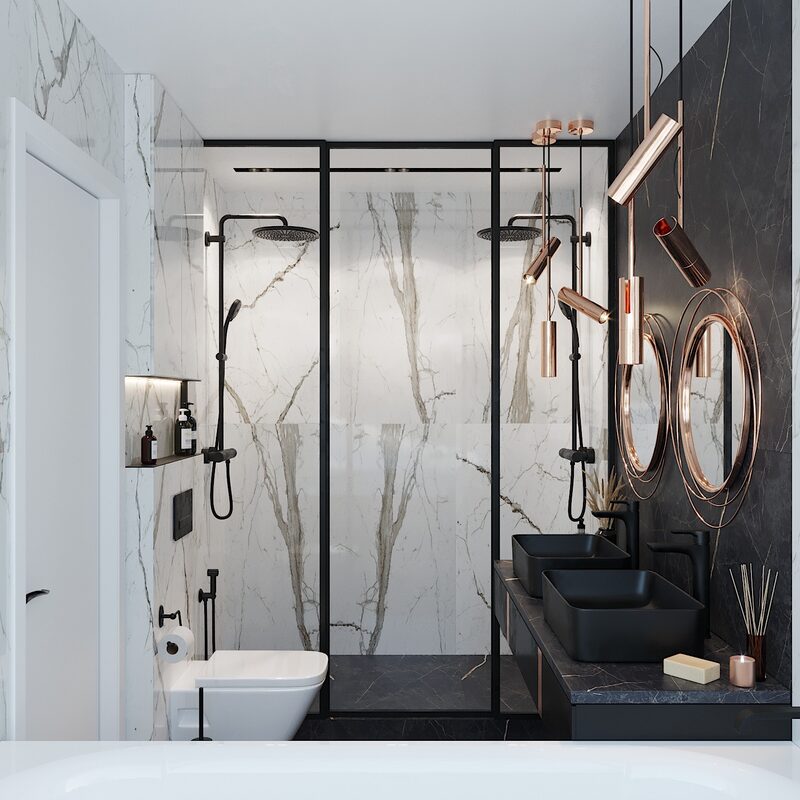
A tiled bathroom with a precise layout and built-in shower niche

Tile and porcelain stoneware

Precise geometry and a distinctive rhythm

Tile may suit you if you like a structured surface, a precise layout, and the option to combine sizes, shades, and feature areas.

  • porcelain stoneware and tiles in any format
  • precise layout geometry
  • the option to combine styles and create feature areas
  • grout lines and patterns become part of the composition

For a neat result, the layout, cuts, joints, and fixture positions need to be planned before work begins.

Microcement or tile — which is right for you?

A comparison of microcement and tile by key characteristics
CriteriaMicrocementTile
AppearanceA seamless, calm surfaceClear geometry and rhythm
JointsA seamless decorative finishVisible grout lines
CharacterA handcrafted, subtly varied textureA more consistent pattern
SubstrateThe substrate needs to be inspected. Application over an existing substrate may be possible after assessing its condition. System preparation is included in the cost of microcement.Requires a level, properly prepared substrate
CareEasy to care forParticular attention to the surface and grout lines
Wet areasA complete protection system is requiredProperly installed waterproofing is also required
Best suited toThose who want a seamless architectural lookThose who like texture, patterns, and combinations

Microcement

Appearance
A seamless, calm surface
Joints
A seamless decorative finish
Character
A handcrafted, subtly varied texture
Substrate
The substrate needs to be inspected. Application over an existing substrate may be possible after assessing its condition. System preparation is included in the cost of microcement.
Care
Easy to care for
Wet areas
A complete protection system is required
Best suited to
Those who want a seamless architectural look

Tile

Appearance
Clear geometry and rhythm
Joints
Visible grout lines
Character
A more consistent pattern
Substrate
Requires a level, properly prepared substrate
Care
Particular attention to the surface and grout lines
Wet areas
Properly installed waterproofing is also required
Best suited to
Those who like texture, patterns, and combinations

PROJECTS AND DETAILS

Examples of our work and design by Nordic Studio

In a bathroom, details matter as much as the overall look: tile layout, joints, lighting, fixtures, and surface texture. So do ample storage, a calm visual feel, harmony, comfort, and easy-to-maintain cleanliness.
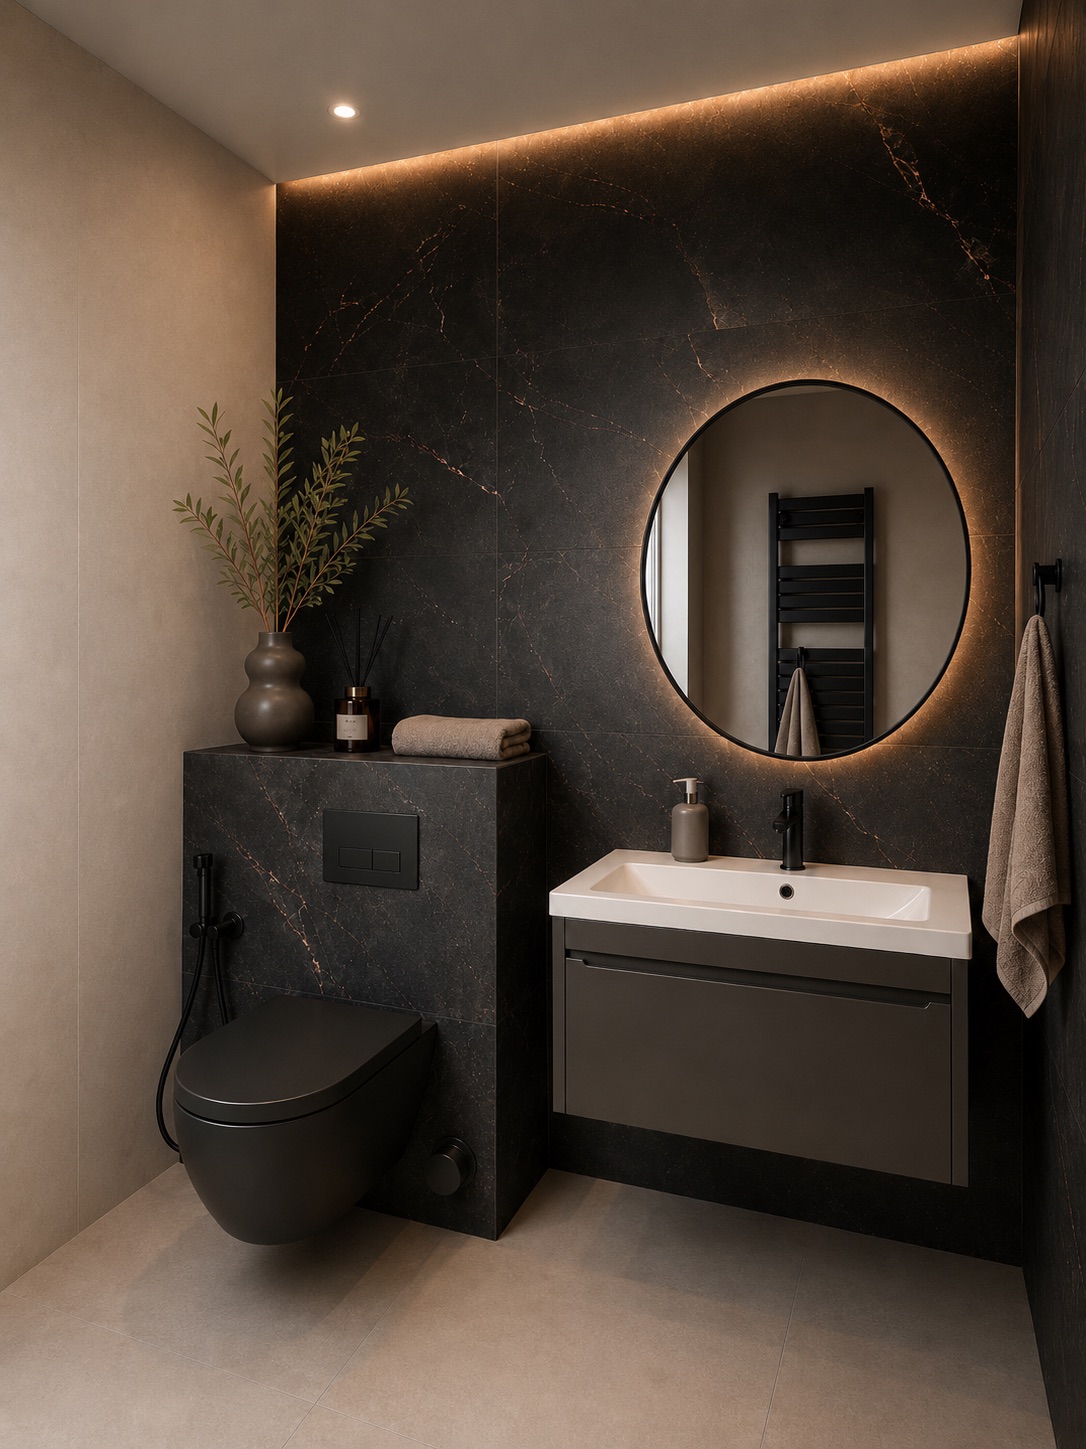
A bathroom with dark finishes and carefully planned lighting

ONE PATH FROM IDEA TO FINISHED RESULT

A complete bathroom: design and style selection and construction, all in one place

Nordic Studio connects the interior design with its implementation.

What the service can include

  1. an assessment of the space and your family’s needs
  2. layout and concept
  3. working drawings and technical solutions
  4. selection of finishes, sanitaryware, lighting, and furniture
  5. specifications and order coordination
  6. construction and finishing work
  7. implementation oversight and final handover

The exact scope, responsibilities, schedule, and cost are agreed individually after assessing the property.

You can be involved in the implementation process as much as you feel comfortable with.

SUPPORT WHERE YOU NEED IT

Choose the stage of work you need

If you’re still unsure which stage you need, we can discuss it during a consultation included in the project cost.

Bathroom consultation and concept

Clarify the layout, style, and budget; define the look of your bathroom; and select materials and combinations of finishes, sanitaryware, and lighting.

Construction work

Carry out tiling and/or apply microcement: assess and prepare the substrate, then select the system, shade, and texture.

Project implementation support

Help keep the original design intent intact during the work.

How the process works

The exact process depends on the service you choose and the condition of the property.

Enquiry

You tell us about the property, your needs, and the service you have in mind.

Getting to know your bathroom

We confirm the measurements, the room’s condition, existing materials, and technical constraints.

Choosing a solution

We define the scope, layout, and suitable finish.

Estimate and plan

We agree on the scope of work, sequence, schedule, and cost.

Implementation

We carry out the agreed work and oversee the key stages.

Handover

We inspect the completed work and hand over the finished space.

THE NORDIC STUDIO APPROACH

A calm renovation without chaos In the reliable hands of professionals

Design shaped by practical implementation

We check that an attractive solution is practical for everyday use.

Designed around family life

We plan the layout around your habits and daily routines.

An honest choice of materials

We don’t offer the same solution for every project.

One project, a clear sequence

The design, materials, and construction work are coordinated with one another.

You can proceed in stages

A consultation, one stage, or a single bathroom — you choose the next step.

A level of involvement that suits you

You take part in decisions to the extent that suits you.

Portrait of Katja Evs, Nordic Studio designer

Katja Evs

Interior designer, Nordic Studio

Over 15 years in architectural design and construction · Finland & Sweden
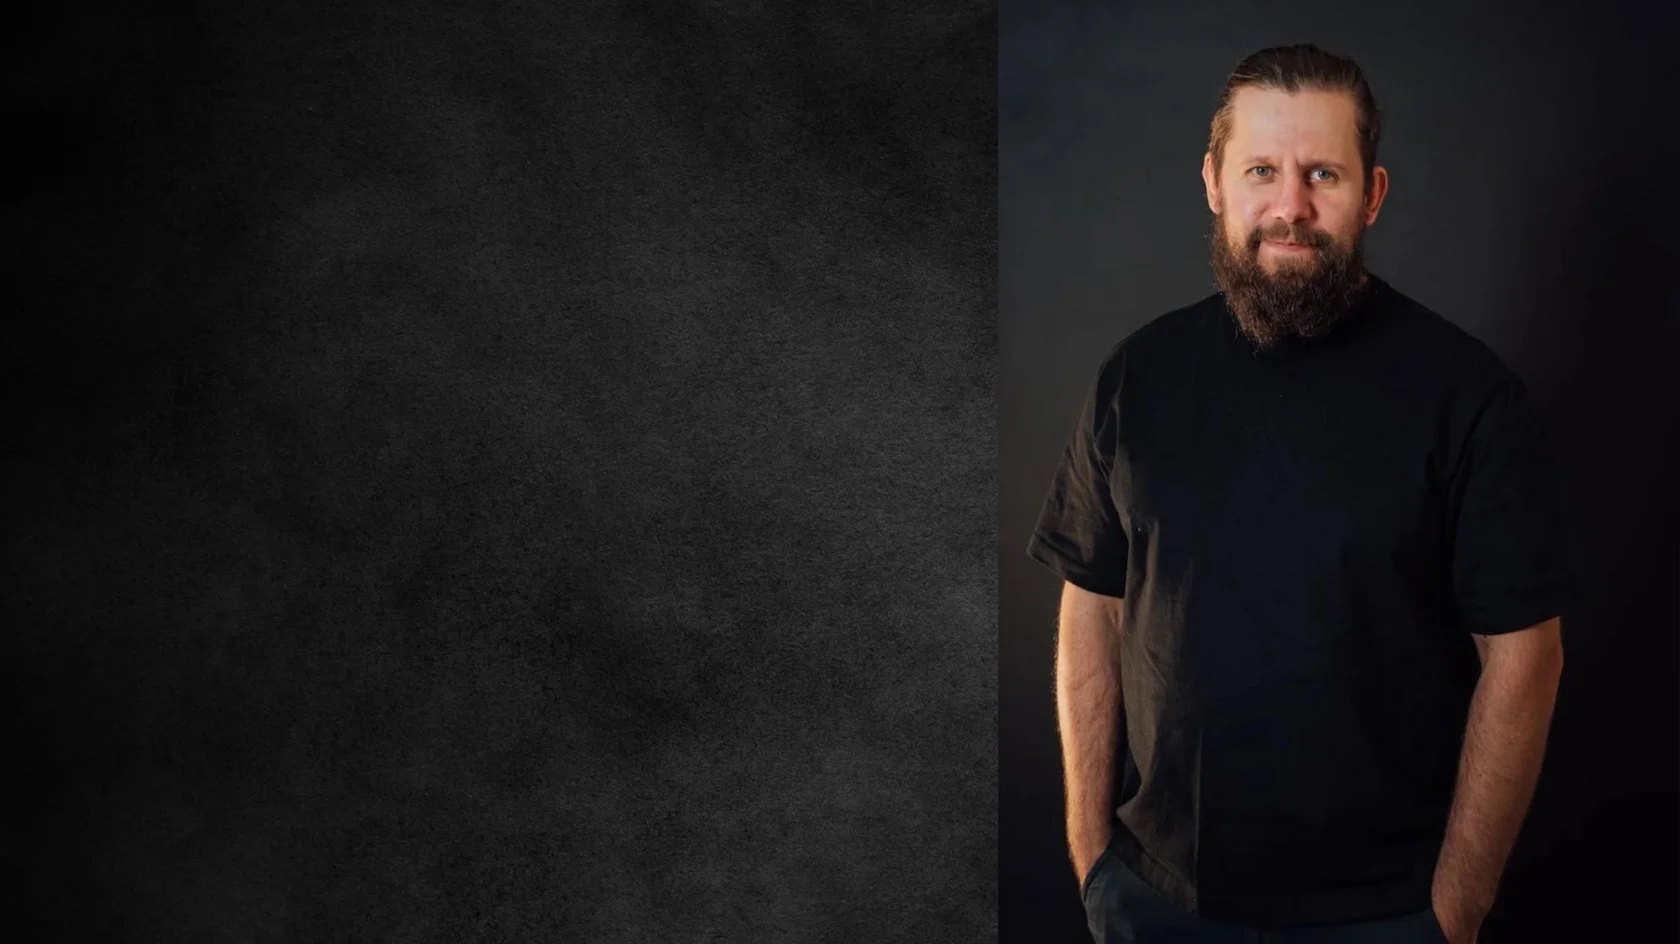
Portrait of Yuri

Yuri

Lead finishing specialist

Over 20 years of experience.

Frequently asked questions

No. We’ll compare the options based on the substrate, wet areas, the look you want, and the scope of work.

THE FIRST STEP

Tell us about your bathroom

Tell us what you need — we can start with a consultation or a preliminary estimate.
How your enquiry is handled

After submission, your details are sent to Nordic Interior Studio through Tilda’s form, to the CRM, and to the work email so we can respond to your enquiry.

Recipient: Nordic Interior Studio, Y-tunnus 3555421-4, Tornio, Finland. Enquiries without a contract are stored for no more than 24 months after the last contact.

Questions about your data: katerina.evs.design@gmail.com. Data processing terms and cookie settings are described in the site’s current privacy policy.

Nordic Studio privacy policy

Made on
Tilda